


The instruments almost never fail the audit. The paperwork behind them does.
An auditor rarely picks up your torque wrench or your ultrasonic thickness gauge and says "prove this reads correctly." What they do is ask for the calibration certificate tied to that specific serial number, on that specific inspection date, and then check whether the reading you recorded fell inside the tolerance window that cert allows. That's where most field teams quietly fall apart — not because the gear is bad, but because nobody can connect the gauge to the cert to the reading to the report in under ten minutes.
This post is only about that gap. Not calibration theory, not metrology. Just the field-level SOPs — tagging, naming, scheduling templates, surfacing certs inside inspection records, and the rules for flagging out-of-tolerance readings — that keep a calibration program from becoming an audit liability.
The scenario that actually gets teams written up
An inspector runs a coating thickness reading during a job. The report says the gauge was "Model 456, calibrated." Six months later an auditor pulls that inspection package and asks: which physical unit was used? There are four Model 456 gauges in the shop. Two share nearly identical asset stickers. One was out for recalibration during the week of the job, and the cert on file expired three days before the inspection date.
Nobody was lying. The inspector grabbed a gauge, it looked calibrated, the sticker was current-ish. But now you can't prove which unit produced the number, and you can't prove it was in calibration on the day it mattered. That single unprovable link can invalidate an entire batch of readings — sometimes months of work if the same gauge fed multiple reports.
This pattern shows up everywhere: welding inspection, NDT, food safety probes, environmental monitoring, pressure testing. Different industries, identical breakdown. The instrument-to-certificate-to-reading chain has a broken link, and the break is almost always at the identification stage.
Why calibration SOPs fail even when calibration is done correctly
The calibration itself is usually fine. Teams send gear to accredited labs, get real certs back, file them somewhere. The failure is operational, and it clusters into a few predictable causes.
Eliminate inspection delays and errors.
Chekzly helps you plan, execute, and document inspections efficiently and accurately.
- Real-time inspection tracking
- Automated report generation
- Compliance and checklist management
No credit card required
Duplicate and ambiguous asset identity. When two instruments can't be told apart from the report, the cert can't be matched. Shops accumulate identical models over years, reuse asset tags after a unit is retired, or rely on the manufacturer serial number stamped somewhere nobody photographs.
Certs that live somewhere other than the inspection record. The cert is in a shared drive folder, the reading is in the inspection form, and the only thing connecting them is somebody's memory. When that person leaves — or just forgets — the link is gone.
Calibration due dates tracked as a vibe, not a schedule. "It's due sometime this quarter" is not a control. This usually happens when calibration tracking lives in one person's spreadsheet that isn't tied to job scheduling. A gauge goes out on a job the same week it lapses, and nobody catches it because the two systems never talk.
No defined rule for out-of-tolerance readings. The reading gets recorded, someone eyeballs it, and it either gets quietly dropped or accepted without documentation. There's no defined path, so the decision is invisible — which is exactly what an auditor wants to see and can't.
The tagging and naming convention that survives an audit
Everything downstream depends on being able to name one physical instrument, unambiguously, forever. Get it wrong and the calibration schedule, the cert linking, and the tolerance rules all inherit the same ambiguity.
A field-ready instrument ID should be:
-
Unique and permanent — never reused, even after the unit is retired or destroyed
-
Independent of the model number — the model tells you what, the ID tells you which one
-
Physically durable — a QR or barcode label rated for your environment (heat, solvent, abrasion), not a printed sticker that peels in a month
-
Short enough to write by hand if the label gets damaged mid-job
INST-CTG-0047 (coating thickness gauge, unit 47)
INST-TRQ-0012 (torque wrench, unit 12)
Notice what's not in there: the calibration date, the technician, the location. Those change. The ID must never change. Baking mutable data into an identifier is one of the most common naming mistakes teams make, and it forces re-tagging every cycle — which is exactly where duplicate IDs get born.
The physical tag should carry the ID as both human-readable text and a scannable code. The scan handles fast field work; the printed text is your fallback when the code won't read. Every inspection photo of the instrument should capture the tag in-frame — the same discipline that applies to any admissible field photo with proper metadata and naming.
A calibration scheduling template you can actually run
The scheduling problem is really a lead-time problem. A gauge doesn't fail an audit on its due date — it fails when it gets used past the due date because nobody pulled it in time. The template has to build in a recall buffer, not just track the expiry.
| Field | Purpose | Example |
|---|---|---|
| Instrument ID | The permanent unique tag | INST-CTG-0047 |
| Calibration interval | Manufacturer/standard cycle | 12 months |
| Last cal date | From the current cert | 2024-03-14 |
| Cert expiry | Hard stop for valid use | 2025-03-14 |
| Recall buffer | Days before expiry to pull unit | 21 days |
| Pull-by date | Expiry minus buffer | 2025-02-21 |
| Status | Live state | Active / Recalled / Overdue / Retired |
| Assigned to | Who holds it now | Field Team B |
The pull-by date is the field that actually prevents lapses. If your scheduling only tracks expiry, you'll always be recalling gear the day it dies — and if lab turnaround runs two weeks, you now have a gauge that's out of service and a job that needs it. The buffer forces the recall to happen while there's still a working window.
-
Weekly — check any instrument whose pull-by date falls inside the next 30 days. Start the recall.
-
Before every job — the assigned inspector confirms each instrument's status reads Active and expiry clears the job date, not just "looks recent."
-
On cert return — update last cal date, new expiry, recalculate pull-by, flip status back to Active. Attach the new cert to the instrument record before the gauge goes back into rotation.
-
On retirement — set status to Retired and lock the ID. Never reassign it.
The step people skip is number two. The pre-job status check is the last line of defense, and it takes about thirty seconds per instrument. That's how the expired-by-three-days gauge ends up on a job — not negligence, just a skipped thirty-second check.
Pro-tip: make the recall buffer at least your lab's turnaround time plus a safety margin — 21 days is a common choice.
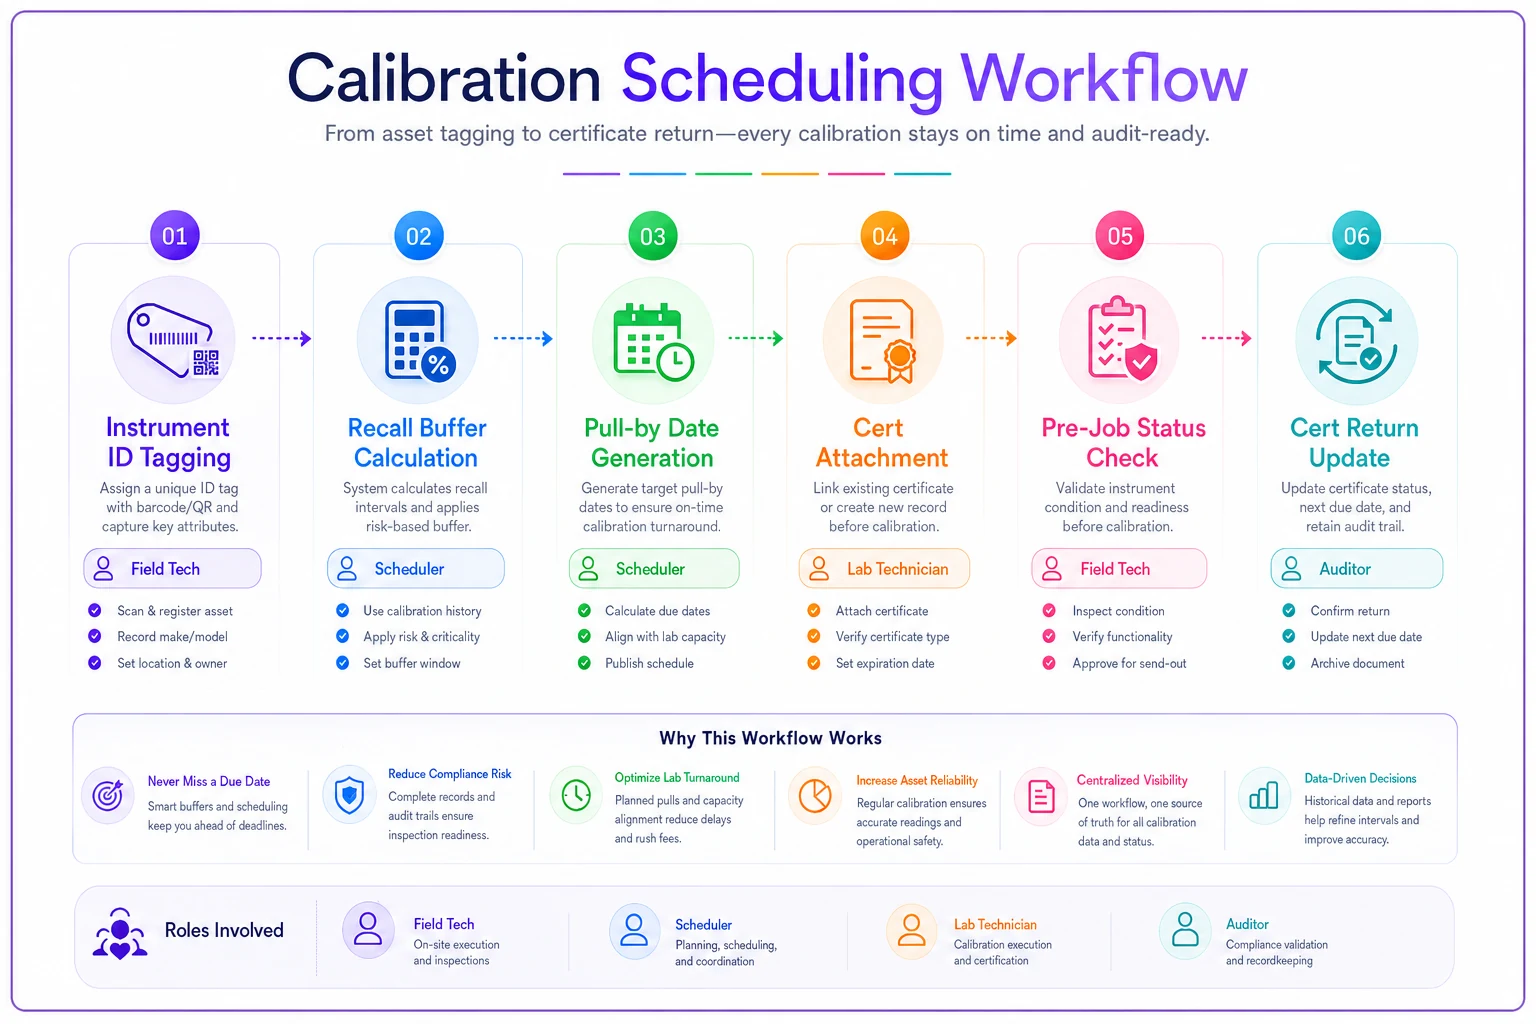
The flowchart shows the practical steps your team follows so everyone knows when to pull a unit, who updates the cert, and how the pre-job check gates instrument use.
Surfacing the certificate inside the inspection record
The cert has to be attached to the reading, not to a folder.
-
The inspection form captures the instrument ID by scan, not by typing. Typed IDs produce transcription errors that break the match —
0047becomes047, and the cert lookup fails. -
The system pulls the cert valid for that ID as of the inspection date, not just "the latest cert." This matters when a gauge gets recalibrated mid-cycle — you need the cert that governed that reading, not the one issued afterward.
-
The cert reference is frozen into the record at the time of inspection. If the cert file later moves or gets re-versioned, the historical inspection still points to what was true on the day.
This is the same principle behind any audit-ready inspection records system built on metadata and retrieval SOPs — the record isn't complete until the evidence that validates it travels with it. A reading without its governing cert isn't a finished record; it's a number waiting to be challenged.
Where AI-assisted operational platforms help here is quiet and unglamorous: matching scanned instrument IDs against the cert register, checking the inspection date against the cert's valid window automatically, and flagging a record before submission if the instrument's cert was expired or missing. It's not doing the inspection — it's catching the one broken link a tired inspector at the end of a long day won't catch themselves.
Rules for flagging out-of-tolerance readings
An out-of-tolerance reading isn't automatically a problem. An undocumented one always is. The SOP's job is to make sure every reading outside the window triggers a defined, visible path — never a silent judgment call.
-
In-tolerance reading falls inside the acceptable band. Record and move on.
-
Out-of-tolerance, actionable reading is outside the band but within a defined margin. The inspector must record it, note the observed vs. expected values, and follow the escalation path.
-
Out-of-tolerance, stop-work reading exceeds a hard limit tied to safety or acceptance criteria. Work stops, the reading is flagged, and a supervisor sign-off is required before continuing.
The rule that prevents the most audit findings: an out-of-tolerance reading can never be deleted or overwritten — only annotated. If a re-reading is taken, both readings stay in the record with a timestamped note explaining why. Auditors don't punish out-of-tolerance findings that were handled correctly. They punish gaps — a reading that disappeared, a value that was clearly wrong but has no follow-up, a suspiciously clean dataset with zero flagged readings across hundreds of measurements.
-
Reading flagged out-of-tolerance at point of entry (system or inspector-triggered).
-
Inspector records observed value, expected range, and instrument ID.
-
If actionable
re-check against a reference or second instrument, document both results.
-
If stop-work
halt, notify supervisor, capture sign-off before any further readings.
-
Record stays intact — no deletions, full annotation trail.
A minimal escalation flow preserves evidence and makes the decision-making visible to an auditor.
A short real scenario
A mid-size NDT contractor — around fourteen field inspectors, several hundred inspection packages a month — kept getting dinged on the same audit observation: inability to prove instrument identity and calibration validity for specific readings. Two audits in a row flagged it. Each finding meant re-verifying a sample of past reports, and in one case re-inspecting a small batch of components because the governing cert couldn't be confirmed.
Their fix wasn't complicated. They re-tagged every instrument with permanent scannable IDs, dropping the model-number-based tags that had caused the duplicate confusion. They built the scheduling template with a 21-day recall buffer and required scanned instrument IDs on every form so the cert linked automatically at point of entry.
Over the next couple of audit cycles, the "which instrument, was it in cal" finding disappeared entirely. Time spent assembling calibration evidence before an audit dropped from a multi-day scramble to a few hours. And they started catching instruments drifting toward lapse before they went on a job — instead of after.
Nothing exotic. They closed the broken link and stopped tracking due dates by memory.
When to keep it simple, and when the extra rigor isn't worth it
Not every operation needs all of this at full weight.
When the full system makes sense: you're accredited (ISO 17020/17025 or similar), you carry more than a handful of instruments, multiple people share gear, or you've already taken a calibration-related audit finding. At that point the tagging, buffered scheduling, and cert-linking pay for themselves the first audit cycle.
When you can run lighter: a solo inspector with three instruments and a one-person calibration binder probably doesn't need automated cert-matching. The permanent naming convention and the pull-by buffer still matter — those are cheap and prevent the two most common failures — but the tooling around them can stay minimal.
Who should not over-engineer this: if your instruments don't produce readings that feed acceptance or safety decisions — purely indicative gear — you don't need stop-work tolerance tiers. Forcing that structure onto low-stakes instruments just adds friction your inspectors will work around, which is worse than not having it at all.
Bringing it together
The whole calibration-audit problem reduces to one question an auditor will ask in some form: can you prove this specific reading came from this specific instrument, and that the instrument was in calibration on that day? Everything above — permanent unique IDs, scan-not-type capture, buffered scheduling, certs frozen into the record, out-of-tolerance readings annotated instead of erased — exists to make that answer yes, quickly, every time.
Most teams already do the hard part. They calibrate the gear correctly and send it to real labs. What trips them up is the connective work between the cert, the instrument, and the reading. Fix those links once, build them into how jobs actually get scheduled and recorded, and calibration stops being the thing that fails your audit.
Most teams already do the hard part. They calibrate the gear correctly and send it to real labs. What trips them up is the connective work between the cert, the instrument, and the reading. Fix those links once, build them into how jobs actually get scheduled and recorded, and calibration stops being the thing that fails your audit.
Ready to modernize your inspection process?
Join 500+ inspection teams using Chekzly to reduce paperwork, improve compliance, and accelerate reporting.